

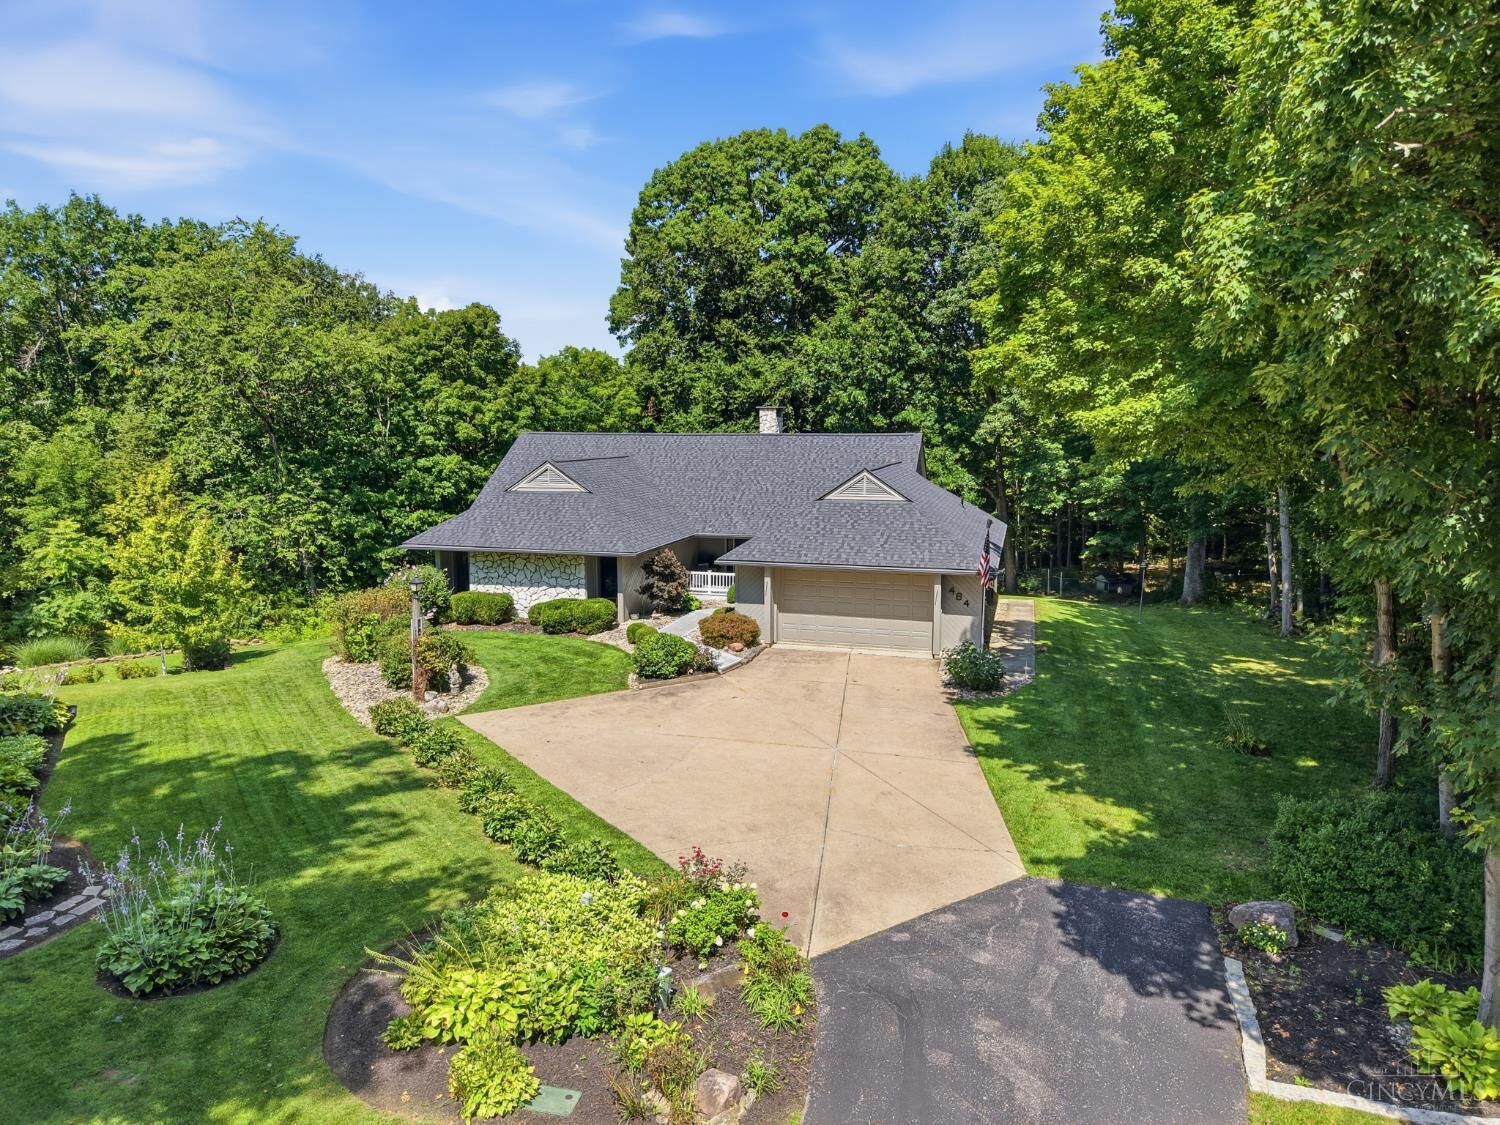
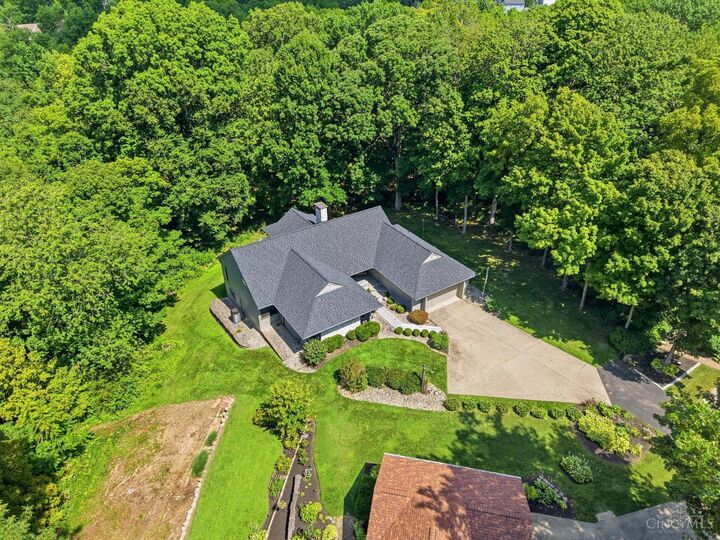
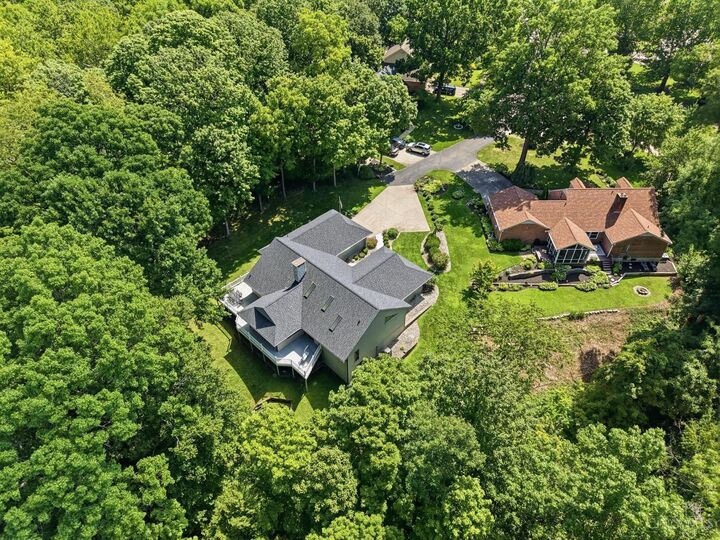
Listing Courtesy of:  CincyMLS / Listed By: Allen Ernst, Coldwell Banker Realty; Robyn Gosbee, Central Regional
 CincyMLS / Listed By: Allen Ernst, Coldwell Banker Realty; Robyn Gosbee, Central Regional
 464 Creekside Drive Lebanon, OH 45036
Pending (57 Days)
$550,000 (USD)
MLS #:
1889511
1889511
Lot Size
1.1 acres
1.1 acres
Type
Single-Family Home
Single-Family Home
Year Built
1980
1980
Style
Ranch
Ranch
Views
Woods, Valley
Woods, Valley
School District
Lebanon City Sd
Lebanon City Sd
County
Warren County
Warren County
Listed By
Allen Ernst, Coldwell Banker Realty
Robyn Gosbee, Coldwell Banker Realty
Robyn Gosbee, Coldwell Banker Realty
Source
CincyMLS
Last checked Oct 4 2026 at 2:03 AM EDT
CincyMLS
Last checked Oct 4 2026 at 2:03 AM EDT
Bathroom Details
Interior Features
- Vaulted Ceiling
- Multi Panel Doors
- 9ft + Ceiling
- Natural Woodwork
- Skylight
Kitchen
- Wood Cabinets
- Pantry
- Walkout
- Planning Desk
- Marble/Granite/Slate
- Island
- Eat-In
- Fireplace
Subdivision
- Country Creek
Property Features
- Level
- Sloped
- Fireplace: Wood
- Fireplace: Brick
- Foundation: Poured
Heating and Cooling
- Forced Air
- Gas
- Central Air
- Ceiling Fans
Basement Information
- Walkout
- Part Finished
- Unfinished
- Concrete Floor
Homeowners Association Information
- Dues: $300/Annually
Exterior Features
- Fireplace
- Deck
- Covered Deck/Patio
- Porch
- Cul De Sac
- Wooded Lot
- Roof: Shingle
Utility Information
- Sewer: Public Sewer
- Fuel: Gas
Parking
- Driveway
- Concrete
Stories
- One
Living Area
- 2,976 sqft
Location
Disclaimer: Data last updated: 10/3/26 19:03

Description